Committed To Providing Customers With One-Stop Integrated Housing Solutions


Hebei Moerzhan Metal Products Co., Ltd.
Exploring the Benefits of an Integrated House Design: A Comprehensive Guide
Aug 15,2024
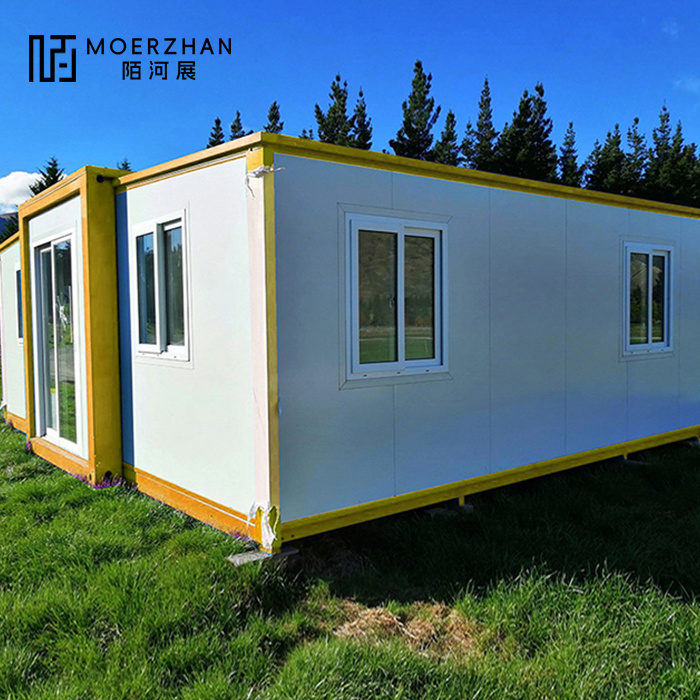
Exploring the Benefits of an Integrated House Design
Table of Contents
- 1. Introduction to Integrated House Design
- 2. What is Integrated House Design?
- 3. Key Benefits of Integrated House Design
- 4. Key Elements of Integrated House Design
- 5. Important Design Considerations
- 6. Choosing a Professional for Integrated House Design
- 7. Real-World Case Studies of Integrated House Design
- 8. Frequently Asked Questions
- 9. Conclusion
1. Introduction to Integrated House Design
In today’s rapidly evolving world, traditional house designs often fall short of meeting the diverse needs and preferences of homeowners. **Integrated house design** has emerged as a revolutionary approach that combines various aspects of architecture, functionality, and environmental considerations into a cohesive framework. This method not only creates more livable spaces but also promotes sustainability and innovation in the construction industry.
2. What is Integrated House Design?
Integrated house design refers to the architectural practice of merging multiple elements—such as design, function, and sustainability—into a single, cohesive plan. This approach emphasizes collaboration between architects, builders, and clients to create a home that is not only visually appealing but also efficient and adaptable to the residents' lifestyle.
The concept integrates various components, including layout, materials, and energy efficiency, to create a harmonious living environment. By focusing on the interconnectedness of these elements, integrated house design aims to deliver spaces that enhance the overall quality of life for occupants.
3. Key Benefits of Integrated House Design
Integrated house design offers numerous advantages that can significantly enhance the living experience. Here are some of the most compelling benefits:
3.1 Sustainability and Eco-Friendliness
Sustainability is at the forefront of integrated house design. By utilizing eco-friendly materials and energy-efficient systems, such as solar panels and green roofs, homeowners can reduce their environmental footprint. This approach not only conserves energy but also promotes the use of renewable resources, making it a responsible choice for the planet.
3.2 Cost-Efficiency
While the initial investment in integrated house design may be higher compared to traditional methods, the long-term savings are significant. Homes designed with energy efficiency in mind often lead to lower utility bills and maintenance costs. Additionally, the use of durable and sustainable materials can minimize the need for repairs and replacements over time.
3.3 Enhanced Functionality
An integrated design approach prioritizes functionality, ensuring that every element of the home serves a purpose. This includes open floor plans, multi-functional spaces, and thoughtful layouts that enhance the flow of daily activities. As a result, homeowners enjoy a more organized and harmonious living environment.
3.4 Customization and Personalization
One of the standout features of integrated house design is the opportunity for personalization. Homeowners can work closely with designers to tailor their living spaces to reflect their unique tastes and needs. This level of customization fosters a deeper connection to the home, making it a true reflection of the individual's lifestyle.
3.5 Aesthetic Appeal
Integrated house designs prioritize aesthetics alongside functionality. By carefully considering elements such as color schemes, materials, and landscaping, these homes often boast a striking visual appeal. The seamless blend of indoor and outdoor spaces further enhances the overall beauty of the property, creating inviting environments.
4. Key Elements of Integrated House Design
To achieve the benefits of integrated house design, several key elements must be incorporated. Understanding these components can help homeowners and builders create a successful integrated design.
4.1 Open Layouts
Open layouts are a hallmark of integrated house design. By eliminating unnecessary walls, these spaces promote a sense of openness and connectivity. This design encourages social interaction, making it ideal for family gatherings and entertaining guests.
4.2 Maximizing Natural Light
Natural light is essential in integrated house design. Strategically placed windows and skylights can enhance interior illumination, reducing the need for artificial lighting during the day. This not only contributes to energy savings but also improves the overall ambiance of the home.
4.3 Flexible Spaces
Designing flexible spaces that can adapt to various activities is crucial in integrated house design. For instance, a room can serve as a home office during the day and transform into a guest bedroom at night. This versatility maximizes the usability of every square foot.
5. Important Design Considerations
When embarking on an integrated house design project, several considerations must be taken into account:
1. **Site Selection**: Choose a location that complements your vision, taking into account factors such as climate, topography, and existing infrastructure.
2. **Budget**: Establish a realistic budget that accommodates the desired features while remaining financially viable.
3. **Future Needs**: Consider the long-term needs of your household, including potential expansions or changes in lifestyle.
4. **Community Regulations**: Be aware of any zoning laws or community guidelines that may impact your design choices.
5. **Sustainability Goals**: Define your sustainability objectives to guide material selection and energy efficiency measures.
6. Choosing a Professional for Integrated House Design
Selecting the right professional is vital for the success of an integrated house design project. Look for architects and designers with experience in integrated approaches, as they will have the knowledge necessary to balance aesthetics, functionality, and sustainability.
Consider the following when choosing a professional:
- **Portfolio**: Review their past projects to gauge their style and expertise.
- **References**: Seek testimonials from previous clients to understand their satisfaction levels.
- **Communication**: Ensure they prioritize clear and open communication throughout the design process.
7. Real-World Case Studies of Integrated House Design
Examining real-world applications of integrated house design can provide valuable insights. Here are a few notable case studies:
1. **Solar-Powered Home in California**: This residence utilizes solar panels to generate energy, significantly reducing utility costs while promoting sustainability. The open layout fosters natural light and encourages social interaction.
2. **Eco-Friendly Urban Retreat in New York**: Featuring green roofs and rainwater harvesting systems, this home exemplifies eco-friendliness. Its flexible spaces adapt to the changing needs of the family.
3. **Modern Family Home in Texas**: This design incorporates large windows for natural light and an open floor plan that enhances family connectivity. Sustainable materials were used to minimize environmental impact.
8. Frequently Asked Questions
1. What is the primary goal of integrated house design?
The primary goal is to create functional, beautiful, and sustainable living spaces that cater to the diverse needs of homeowners.
2. How does integrated house design contribute to sustainability?
It incorporates eco-friendly materials and energy-efficient systems, reducing the environmental footprint and promoting renewable resources.
3. Can I customize an integrated house design to my preferences?
Yes, one of the key benefits of integrated house design is the high level of customization available to homeowners.
4. What are some common features of integrated house designs?
Common features include open layouts, flexible spaces, and the maximization of natural light.
5. How do I choose the right professional for my integrated house design project?
Look for architects or designers with experience in integrated approaches, review their portfolio, and check client references.
9. Conclusion
Integrated house design represents a forward-thinking approach to modern living. By harmonizing aesthetics, functionality, and sustainability, this method offers numerous advantages for homeowners. As we continue to navigate a world increasingly focused on environmental responsibility and innovative living solutions, integrated house design stands out as a promising pathway toward creating better living conditions. Whether you are planning to build a new home or renovate an existing one, embracing integrated design principles can lead to a more fulfilling and enriching living experience.
Hot Tags:
NEXT:
Contact Us
E-mail:
Phone/WhatsApp:
Address:
No. 132 Renmin West Road, Fucheng County, Hengshui City, Hebei Province