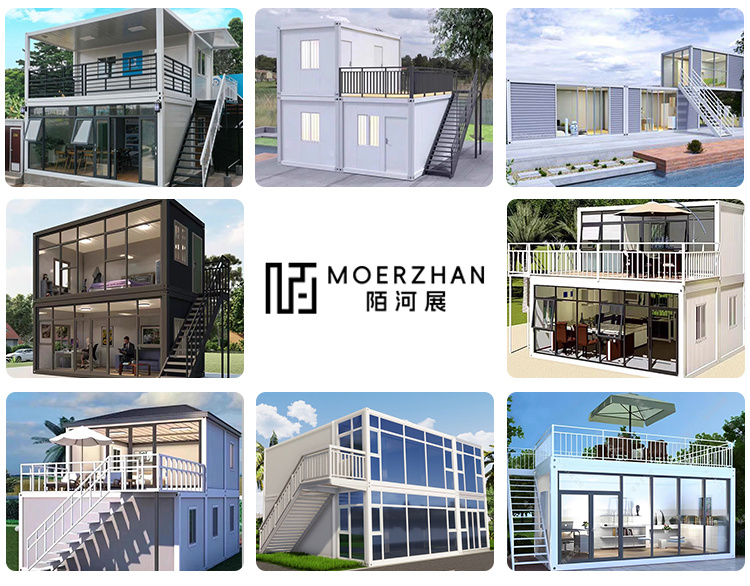
Committed To Providing Customers With One-Stop Integrated Housing Solutions


Hebei Moerzhan Metal Products Co., Ltd.
PRODUCTS
CONTACT
E-mail:
Phone/WhatsApp:
Address:
No. 132 Renmin West Road, Fucheng County, Hengshui City, Hebei Province

Papua New Guinea Flat Pack Container House: Detachable container house
Category:
Papua New GuineaFlat Pack Container House
Product Description
Introduction of Flat-Pack Container House
Flat pack container house is a kind of building mode that can quickly assemble a complete set of houses. Its main features are easy demolition, convenient storage, and a temporary house that can be reused many times,In addition to some more mainstream methods in the installation process of the packing box house, there is also the possibility of direct hoisting.
The detachable container house is an innovative and practical solution for various living and working needs.
This type of container house offers the flexibility of being easily detached and reassembled. It is made from high-quality materials, ensuring durability and stability.
The detachable design allows for convenient transportation and relocation. You can take it to different locations as your needs change, making it suitable for both temporary and permanent setups. It provides a great option for those who value mobility and adaptability.
The container house is also highly customizable. You can configure the interior layout to meet your specific requirements, whether it's for a residential space, office, or storage area. It can be furnished and decorated to create a comfortable and functional environment.
In addition, these detachable container houses offer good insulation, protecting you from the elements and maintaining a pleasant temperature inside. They are also designed to be energy-efficient, reducing your overall energy consumption.
The construction process is relatively quick and straightforward, saving you time and effort. And with proper maintenance, these container houses can last for a long time, providing a reliable living or working solution.
Whether you need a small home, a workspace, or a storage unit, the detachable container house is a smart choice. It combines functionality, convenience, and affordability, offering a unique and sustainable housing option for modern living.
Features of Flat-Pack Container House
1. Convenient transportation, especially suitable for units that frequentlychange constructon sites:
2. Sturdy and durable, all made of steel, with strong shock resistance and deformation resistance;
3. The sealing performance is good, and the strict manufacturing process makes this mobile room have good water tightness;
4. The movable room is based on the standard steel chassis, which can derive many combination spaces. Such as meeting rooms, dormitories,kitchens, bathrooms, etc.
Specifications of Flat-Pack Container House
| Type | Length | Width | Height | Area | Weight |
| Domestic Dimension | 6055mm | 2990mm | 2896mm | 18.1m2 | 2060kg |
| Export Dimension | 5950mm | 2438mm | 2896mm | 14.5m2 | 2045kg |
The structure adopts a steel frame structure system,the floor live load is 2.0KN/m2, the roof live load is 0.5KN/m2, the wind load is 0.6KN/m2 the seismic intensity is 8 degrees, and the structural design period is 20 years.
Structure Diagram of Flat-Pack
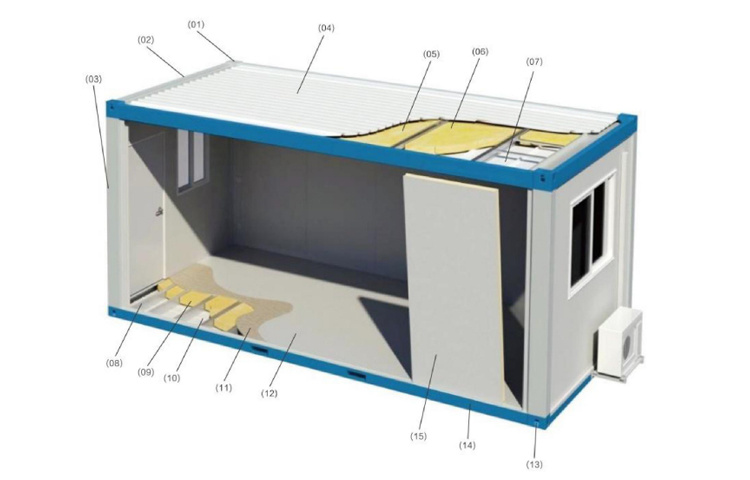
| (01)Roof Corner Fittings | (09)Glass Wool |
| (02)Roof Main Beam | (10)Bottom Steel Plate |
| (03)Column | (11)Cement Board |
| (04)Steel Tile | (12)Plastic flooring |
| (05)Glass Wool | (13)Bottom Beam |
| (06)Roof Purlins | (14)Bottom Corner Fittings |
| (07)Celing Tile | (15)Panels |
| (08)Bottom Purlins |
Loading of Flat-Pack
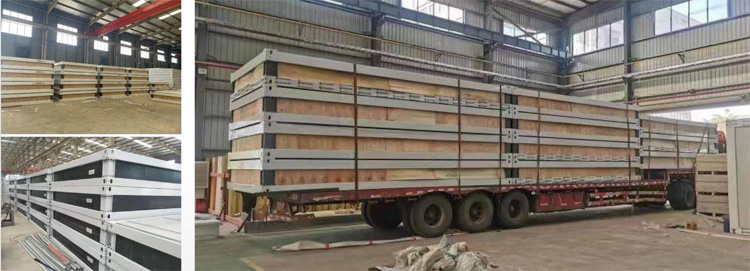
Specifications of Export Foldable House
| Quotation Sheet of Flat pack container house | ||
| Size:2438*5950*2896mm(20 ft) | ||
| NO. | Item | Material&Parameters |
| 1 | Top Frame | top beam(L)5530*2.0-2pcs (W)2138*2.0-2pcs,210*150Corner fitting-4pcs, Purline80*40*1.2*7pcs,insulation cotton14.5sq.m,colored steel sheet 0.45mm |
| 2 | Bottom Frame | Bottom beam (L)5530*2.0-2pcs, 2690*2.0-2pcs210*150 Corner fitting-4pcs,Purline100*50*1.2*9pcs |
| 3 | Column | 2.0mm 210*150*2526-4pcs |
| 4 | Column trimming | 2570-4pcs,including trimming fastening |
| 5 | Bottom attachment | 50 S-type flume |
| 6 | Floor | Cement board:18mm thick Surface: 1.6mm vinyl tiles |
| 7 | Door | Double-sided 0,4mm iron sheet Steel security door High quality press lock Size: 970x1970mm*1pcs |
| 8 | Window | Hollow plastic steel window with yarn fan and anti-theft net |
| 9 | Wall | Type V950 50mm rock wool sandwich panelDouble-sided 0.3mm iron sheet |
| 10 | Downspout | 50 PVC downspout 2750-4pcs |
| 11 | Hang ceiling | Ceiling tile: 831mm wide, 0.3mm thick colored steel ceiling; Aluminum support for ceiling:6000-3pcs |
| 12 | Bolts | drilling tail ,glue, connecting bolt (1set) |
| 13 | accessory | PVC skirting 5700-3pcs |
| 14 | Electricity System | 1) light - 2pcs 2) Distribution Box-1pcs 3) socket -3pcs conditioning socket-1pcs 4) Industrial socket-1pcs 5) Main wire 4 squares , Air conditioning wire 4 squares, Socket wire 2.5 squares, Light wire 1.5 squares |
| Note: 1. This price only includes material charges; no other inner decorations; 2. One40'HQ can load 6 sets. | ||
Project Display