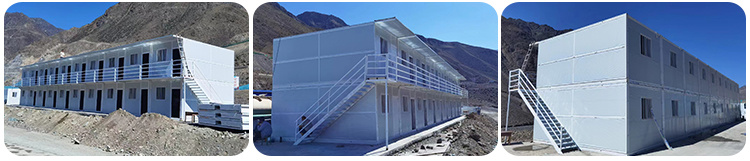
Committed To Providing Customers With One-Stop Integrated Housing Solutions


Hebei Moerzhan Metal Products Co., Ltd.
PRODUCTS
CONTACT
E-mail:
Phone/WhatsApp:
Address:
No. 132 Renmin West Road, Fucheng County, Hengshui City, Hebei Province

Algeria Folding House: folding tiny house
Category:
AlgeriaFolding Room
Product Description
Introducing our Folding Tiny House, the perfect solution for modern, efficient living in a compact package. This innovative design allows the tiny house to fold neatly for easy transportation and storage, yet expand into a full-featured, comfortable home when needed.
Constructed from premium, weather-resistant materials, the Folding Tiny House offers both durability and style. Its space-saving design maximizes interior usability while maintaining a sleek, contemporary aesthetic. Ideal for minimalists, remote getaways, or as a supplementary dwelling, this tiny house provides flexibility without compromising on quality or comfort.
Experience the ultimate in compact living with our Folding Tiny House—where functionality meets elegance in a portable, easy-to-assemble package.
Introduction of Foldable Container House
The folding box house is a movable and reusable building product. It can be used alone or combined into living/working spaces withdifferent functions and areas, The box unit structure is a standardcomponent pressed by steel belts. The boxes are connected by bolts. Thestructure is simple and the installation is convenient and quick.
It is widely used in temporary offices and dormitories onconstruction sites, and housing for earthquake relief and other fields.
Features of Foldable Container House
1. Fast installation: Use a crane to lift the folding house, and then installand tighten the eight bolts, and a folding box house can be formed, whichcan be moved and used at will
2. The transportation cost is greatly reduced: 6 sets can be loaded on a 6.8-meter car, 23 sets can be loaded on a 17.5-meter car.
3. Storage cost: a set of places can be stacked and stored in multiple layers.
4. Cost of use: Compared with traditional prefab houses, it saves 2/3 oftemporary construction costs.
5. Use cycle: Repeated folding 500 times, the service life can reach morethan 10 years.
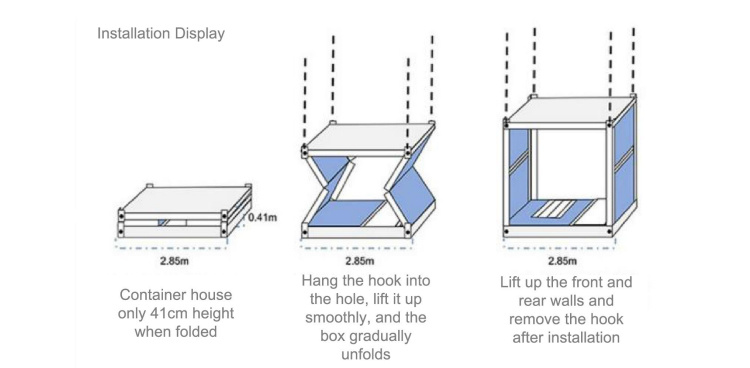
Folding Container House Installation Diagram
1. First remove the iron sheets on both sides of the container, and use a crane to lift the box.
2. Then fix it with a support bar.
3. Adjust the positon with a crane, and erect the front and rear wallswith a surface of 3 meters.
4. Finally, lock the screw and fix it.
Installation Display
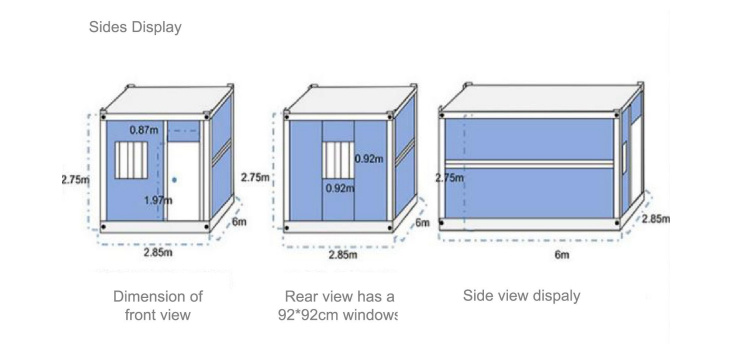
Sides Display
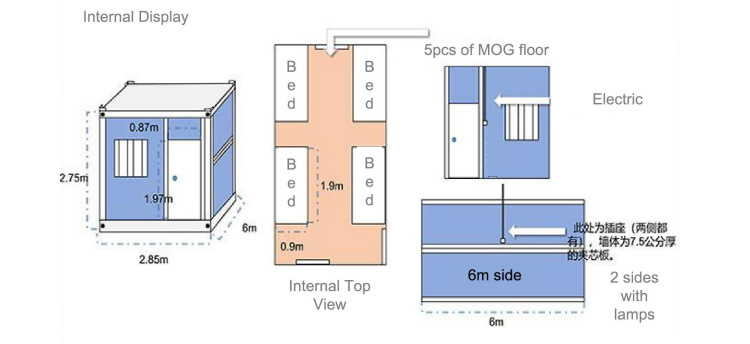
Internal Display
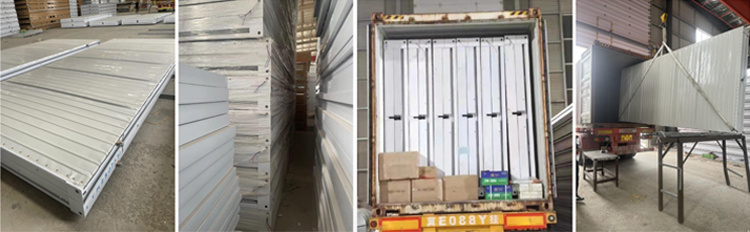
Export Loading
Specifications of Flat-Pack Container House
| Technical parameters of export box | ||||
| Type | Specifications | Material name | Model | Thickness |
| Basic features |
Externaldimension(mm) |
5800*2480*2500 5600*2200*2260 |
||
| Nternaldimension(mm) | 5640*2320*2400 5440*2040*2160 |
|||
| Folded state (mm) | 5800*2480*390 | |||
| Total mass (kg) | 1100 | |||
| Frame structure |
Top frame |
Q235B rectangulan square tube |
30*50 | 1.5 |
| Q235B rectangular square tube |
20*40 | 1.5 | ||
| Q235B rectangulan square tube |
60*80 | 1.4 | ||
| P-type pipe | 35*77 | 1.3 | ||
| Glass woo | 75 | |||
| Ceiing slab | YH24-231-961型 | 0.25 | ||
| 6 meter noodles | Process quard | 120 | 1.8 | |
| P-type pipe | 35*77 | 1.3 | ||
| Hinge | High strength |
|
||
| wallboard | Two sides | 65 | ||
| Galvanized angle |
|
0.7 | ||
| D-type adhesive strip | Reinforcing strip 12*10 |
|
||
| 3M noodles | P-type pipe | 35*77 | 1.3 | |
| Wallboard | Two sides | 65 | ||
| Window | 920*920 | 4mm | ||
| Lifting head baffle | 140mm*180mm | 6mm | ||
| Door | 970*1970 | 70 | ||
| D-type black tape | Reinforcing strip 12*10 |
|
||
| Bottom frame | Custom sill (galvanized sheet) | 140*80*6m | 1.4 | |
| 60*80 | 1.4 | |||
| Hinge | High strength | 1.7 | ||
| Q235B rectangular square tube | 40*40 | 1.5 | ||
| Foor |
|
1.5 | ||
| Box top | Integral framecoating | Electrostatic plastic spraying / direct white plastic powder | ||
| External top plate | Galvanized sheet 0.45mm*1.25m*5.95m*2 pieces | |||
| Internal ceiling | Color steel veneer v831/0.25mm | |||
| Wallboard | 6 meter noodles | 50mm composite plate 0.2mm + glass fiber (volume weight 30kg)± 0.3mm |
||
| 3M noodles | 50mm composite plate 0.2mm + glass fiber (volume weight 30kg)± 0.3mm |
|||
| Floor | Fireproof glass magnesium foor 15mm | |||
| Electrical system | Electrical wiring is installed in strict accordance with moisture-proof specifications, andall electrical products comply with CE certification. Connect the circuit according to thecircuit engineering specifications, indoor: incoming line 4 2 National standard flexiblecopper wire, 1 20A circuit breaker, socket incoming line 2.5 2, One five hole singlesocket, one ten hole socket and one LED lamp | |||
| Anti-theft door | High quality anti-theftdoor (warm white)size:970mm*1970mm | |||
| Window | 920*920 single glass slidingwindow plastic steel window,glass thickness 4mm(warm white) | |||
| Roof bearing | 1.0 KN/m² | |||
| Floor bearing | 4.2KN/m² | |||
| Walkway load bearing | 2.0 KN/m2 | |||
| Wall pressure | 0.5 KN/m2 | |||
| Fire rating | Class A | |||
| Seismic grade | Level 8 | |||
| Wind resistance level | Level 10 | |||
Flat-pack foldable container house
Flat-pack foldable container house is a new type of construction product, Combining the best features of folding boxes and flat-pack boxes, the disassembly and assembly of folding boxes is quick, and the drainag esystem of flat-pack boxes. more perfect.
The overall structure is still made of light steel to ensure longevity, wind resistance and earthquake resistance.
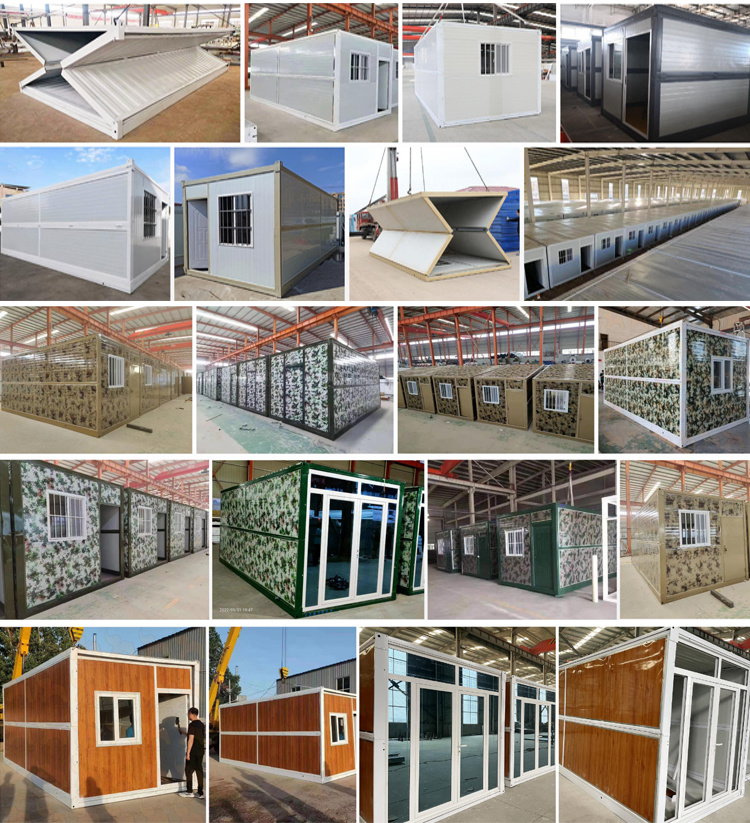
Project Display